
















Address
2123 Park Avenue, St Louis, MO
Price
$ 1,795,000
Property Attributes
- MLS#26058843
- TypeSingle Family
- Listing Status Active
- CountyST LOUIS CITY
- CitySt Louis
- AreaCentral East
- NeighborhoodPark & Mackay
- Zip63104
- StyleHistoric,Manse,Traditional,Victorian
- Year Built1869
- Taxes$ 13540
- Price$ 1,795,000
- Bedrooms4
- Full Bathrooms4
- Half Bathrooms0
- Sqr Footage6622
- Lot Size0.34 Acres
Data Source:
Mid America Regional Information Systems (MARIS)
Property Description
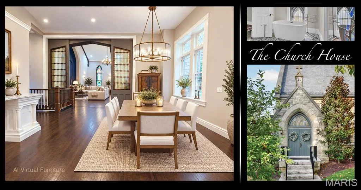
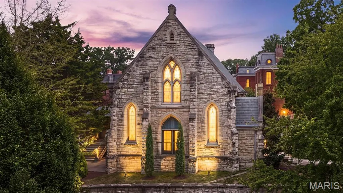
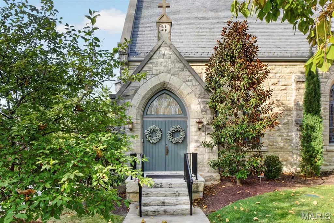
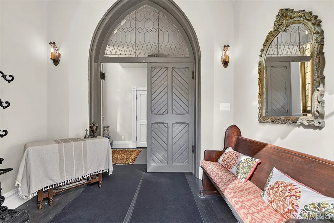
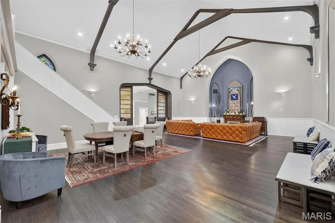
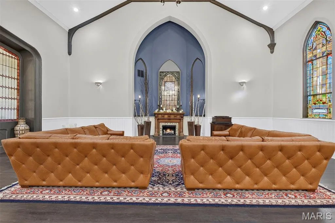
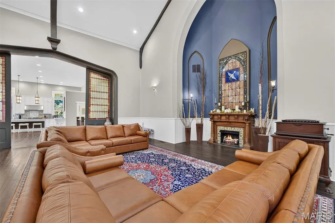
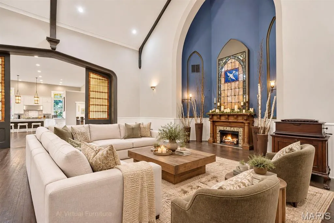
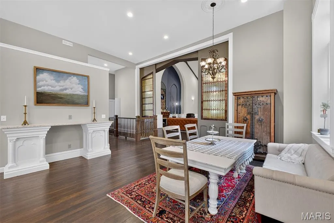
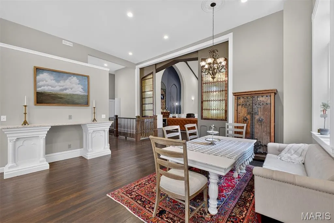
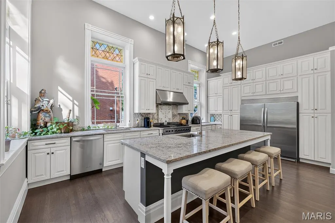
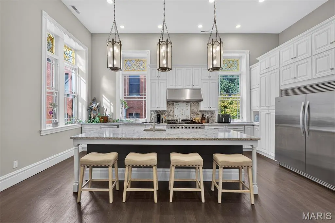
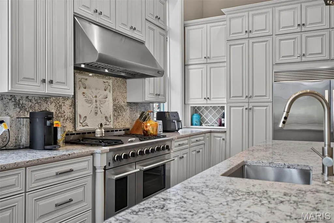
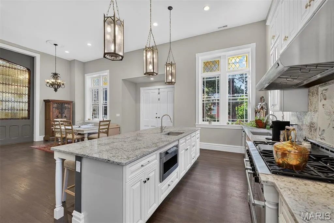
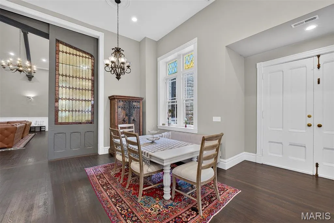
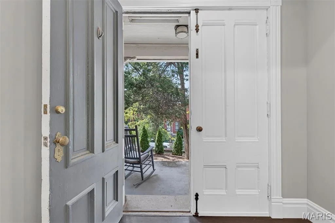
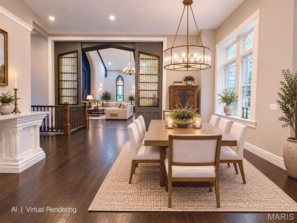
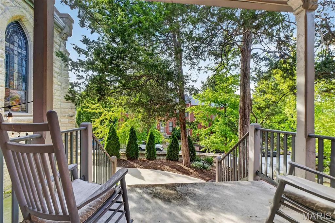
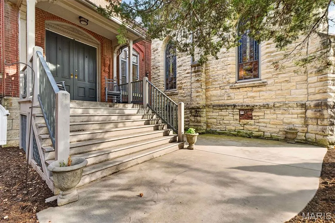
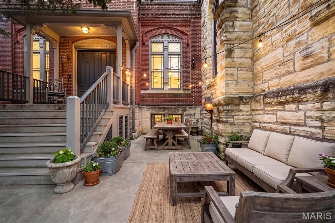
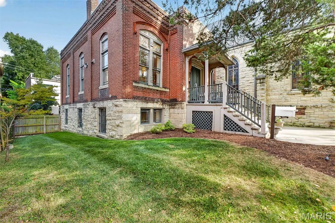
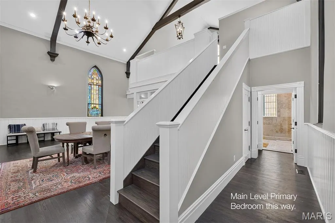
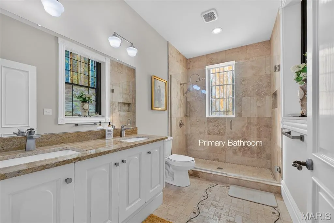
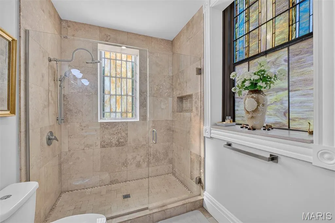
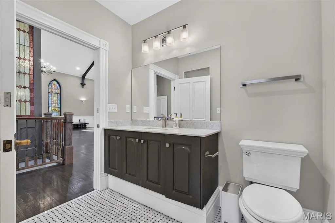
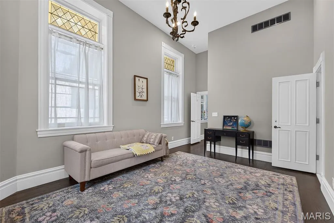
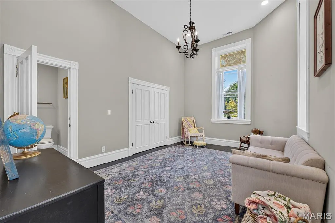
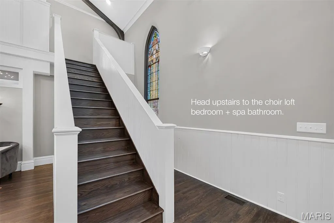
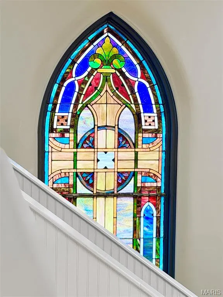
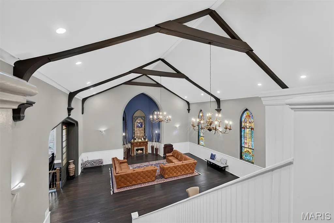
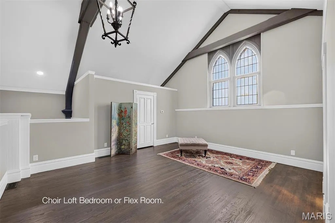
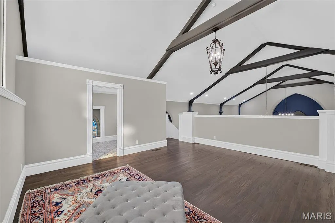
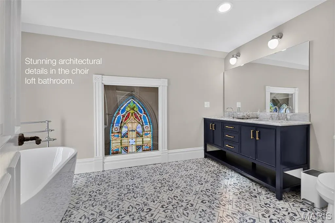
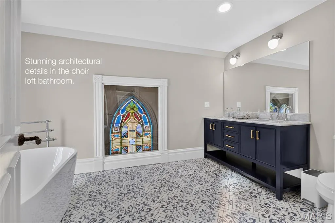
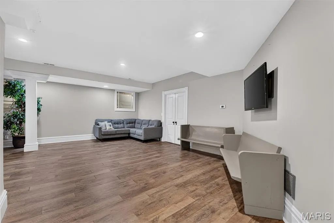
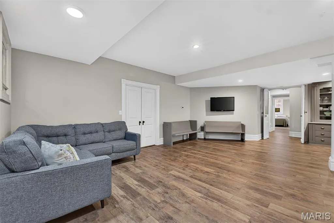
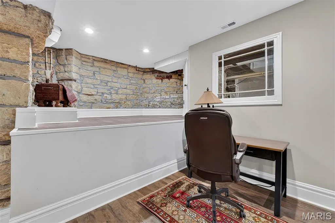
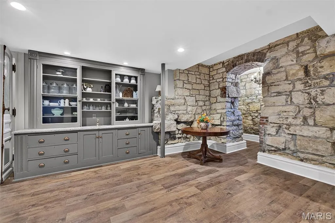
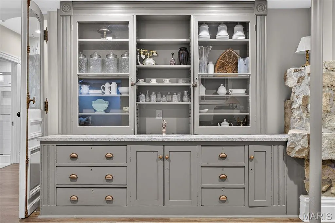
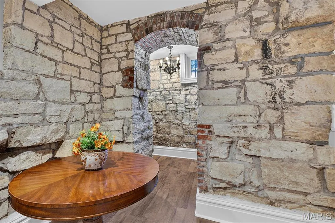
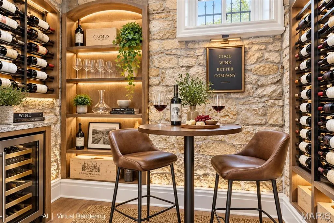
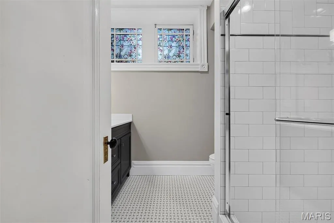
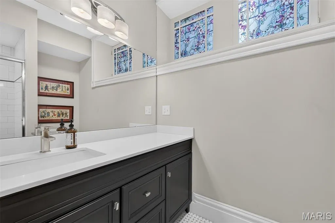
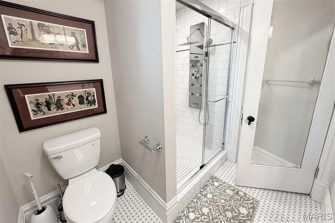
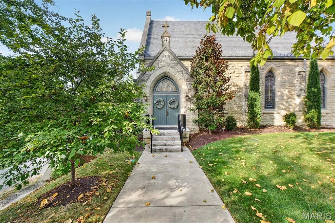
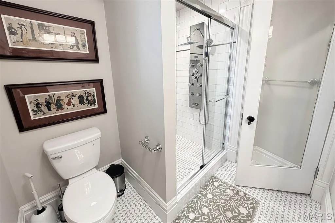
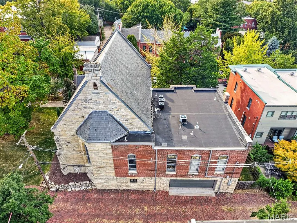
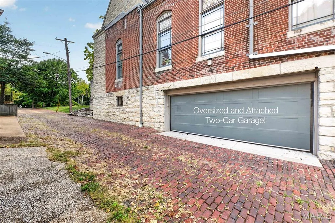
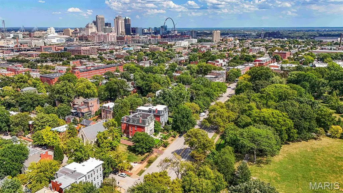
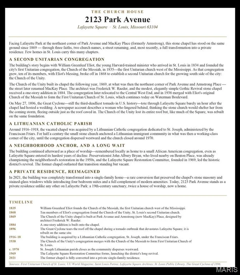
Some homes are beautiful. Others are memorable. And every so often, an opportunity comes along that may only present itself once in a lifetime. Tucked into the heart of Lafayette Square and facing the park, this extraordinary residence on prestigious Park Avenue began life in 1869 as the Church of the Unity and is now the oldest church on the square. Designed by architect Frederick Raeder, who in 1874 became the first person appointed to lead the School of Architecture at Washington University, the building's remarkable original character remains at the heart of this extraordinary private residence. From the soaring 26-foot tall arched ceilings and exposed wood beams to the enormous stained-glass double doors and magnificent stained-glass windows, the architecture creates a sense of scale, character and history that simply cannot be recreated. Yet for all its drama, this is not a home that feels like a museum. Thoughtfully transformed for modern living, it offers generous living and entertaining spaces, including a main-floor primary suite and a second bedroom on the main level—an uncommon advantage in a neighborhood where most of the homes place the primary suite upstairs. Four bedroom suites in all, an expanisve masterfully designed chef's kitchen, main-level laundry, potential theater/game room and wine cellar in the lower level and an attached, finished garage with both heating and cooling provide the comfort and functionality expected of a truly exceptional residence. And when it comes time to entertain, the scale and character of this home make it possible to host gatherings on a level few private residences could ever accommodate—from intimate dinners to some of the most lavish celebrations imaginable, all within a setting your guests will never forget. The outdoor spaces offer an entirely different experience. Just off the kitchen, a covered porch leads to a private patio tucked beneath mature trees and illuminated by string lights—a wonderfully peaceful retreat where filtered sunlight, quiet evenings and the surrounding greenery create a setting that feels almost magical. A separate rear yard provides a perfect spot for four-legged family members, while the expansive front lawn, larger than many entire lots in Lafayette Square, offers an abundance of possibilities for entertaining, gardening, play or simply enjoying the extraordinary setting directly across from Lafayette Park. More than a home, this is the kind of place that becomes part of your identity—a conversation piece that friends remember, visitors talk about and everyone who enters will have a story to tell. Perhaps most fittingly, the current owners found a way to honor the history of these walls in the most personal way possible. When they began planning their wedding, they realized they didn't need to search for the perfect venue—they were already living in it. Beneath these soaring ceilings, surrounded by family and friends, they exchanged their wedding vows and began the next chapter of their lives. They were married here. Now, this extraordinary home is ready for someone else to begin theirs.
| Elementary School | Middle School | High School |
|---|---|---|
| Sigel Elem. Comm. Ed. Center | Long Middle Community Ed. Center | Vashon High |
| Price History | |
|---|---|
| 9/11/2026 | Listed $1,795,000 |
General Features
| Sewer | Public Sewer |
|---|---|
| Heating | Forced Air,Natural Gas,Zoned |
| Cooling | Central Air,Electric,Zoned |
| Utilities | Cable Connected,Electricity Connected,Natural Gas Connected,Sewer Connected,Water Connected |
| Possession | Close Of Escrow,Negotiable |
| Appliances | Stainless Steel Appliance(s),Dishwasher,Disposal,Dryer,Exhaust Fan,Microwave,Built-In Gas Oven,Built-In Gas Range,Built-In Refrigerator,Vented Exhaust Fan,Washer,Gas Water Heater |
| Garage Spaces | 2 |
| Patio/Porch Features | Covered,Patio,Rear Porch,See Remarks,Side Porch |
| Architectural Style | Historic,Manse,Traditional,Victorian |
| Construction Materials | Brick,Stone |
| Year Built | 1869 |
| Electric | 220 Volts |
| View | Park/Greenbelt |
| Township | St. Louis City |
| Levels | One and One Half |
| Property Subtype | Single Family Residence |
| Tax Year | 2025 |
| County | St Louis City |
| New Construction | No |
| Property Type | Residential |
| HOA | No |
| Subdivision Name | Park & Mackay |
| Garage Y/N | Yes |
| Building Features | Basement,Patio,Security System,Storage,Wi-Fi |
| Total Rooms | 8 |
| Full Baths | 4 |
| Status | Active |
| Directions | GPS friendly. The Church House sits at the corner of Park Avenue and Mackay Place. |
| High School | Vashon High |
| City | St Louis |
| Disclosures | Flood Plain No,Historic Restriction,Lead Paint,Occupancy Permit Required,See Seller's Disclosure |
| High School District | St. Louis City |
| MLS Area | 2 - Central East |
| Lot Size Square Feet | 14810.4 |
| Carport Y/N | No |
| Elementary School | Sigel Elem. Comm. Ed. Center |
| Tax Annual Amount | 13540 |
| Home Warranty Y/N | No |
| Middle/Junior High School | Long Middle Community Ed. Center |
| Property Condition | Updated/Remodeled |
| Lease Considered Y/N | No |
| Virtual Tour | https://vimeo.com/1226012793/eef2fba682?share=copy&fl=sv&fe=ci |
| Standard Status | Active |
| Ownership Type | Private |
Interior Features
| Interior Amenities | Beamed Ceilings,Bookcases,Built-in Features,Cathedral Ceiling(s),Chandelier,Crown Molding,Custom Cabinetry,Double Vanity,Eat-in Kitchen,Entrance Foyer,High Ceilings,Historic Millwork,Kitchen Island,K |
|---|---|
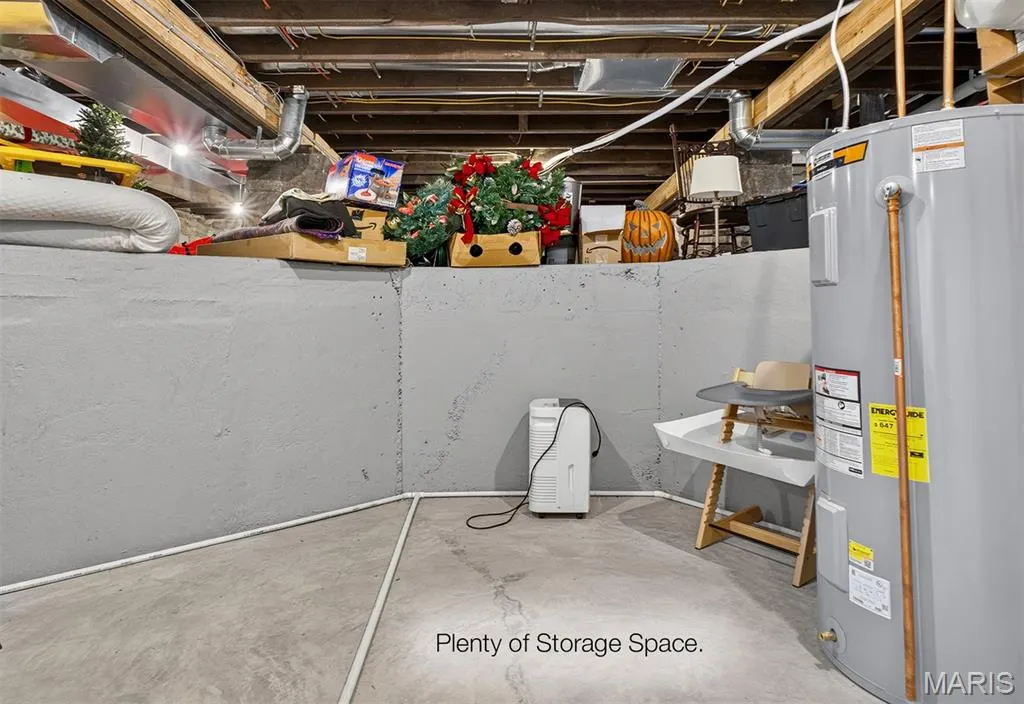
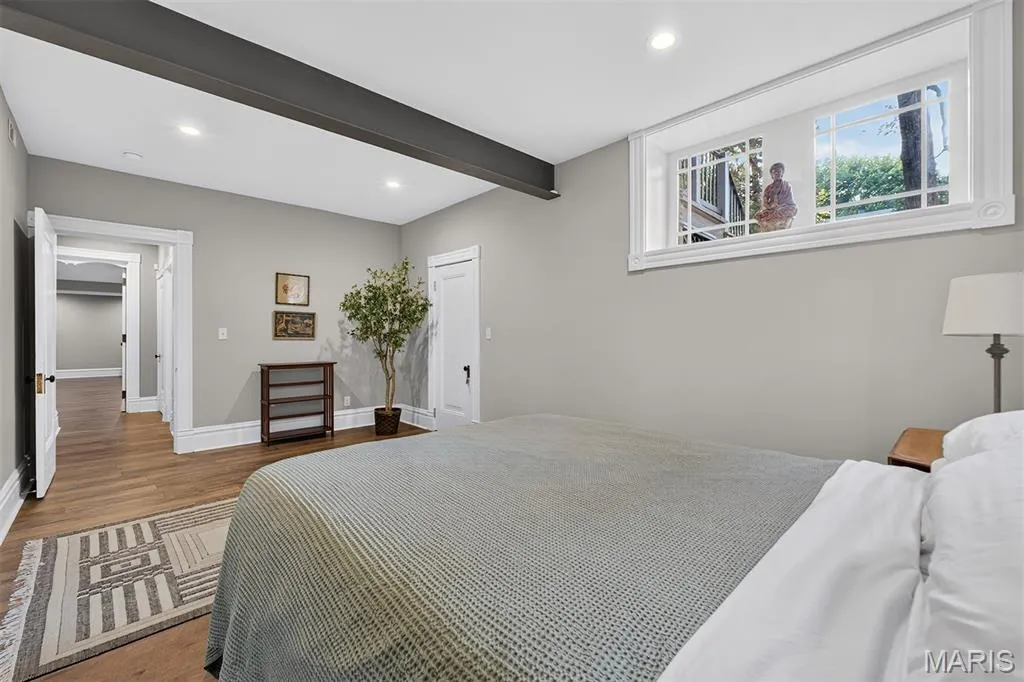
| Basement | Bathroom,Crawl Space,Egress Window,Finished,Partially Finished,Storage Space |
| Flooring | Hardwood,Luxury Vinyl,Tile |
| Total Fireplaces | 1 |
| Fireplace Features | Gas Log,Great Room,Ventless |
| Basement (Y/N) | Yes |
| Fireplace Y/N | Yes |
| Above Grade Finished Area | 5097 |
| Laundry Features | Main Level |
| Total Bedrooms | 4 |
| Below Grade Finished Area | 1554 |
| Main Level Bedrooms | 2 |
| LivingAreaSource | Owner |
| Below Grade Finished Area Source | Owner |
| Above Grade Finished Area Source | Owner |
| Total Baths | 4 |
Exterior Features
| Lot Features | Back Yard,City Lot,Corner Lot,Few Trees,Front Yard,Level,Near Park,Near Public Transit,Sprinklers In Front,Sprinklers In Rear |
|---|---|
| Water Source | Public |
| Lot Size Acres | 0.34 |
Amenities
- Foreclosure
- Views
- Short Sale
- New Construction
- Adult 55+
- Lease To Own
- No HOA Fees
- Furnished
- Primary On Main
- Air Conditioning
- Seller Finance
- Green
- Fixer Upper
- Horse
- Golf
- Fireplace
- Deck
- Garage
- Basement
- Pool
Property vs Single Family Average in 63104
Price
Taxes
Year Built
Visits
 Listings displaying the MARIS logo are courtesy of the participants of Mid America Regional Information Systems Internet Data Exchange. IDX information is provided exclusively for consumers' personal, non-commercial use and may not be used for any purpose other than to identify prospective properties consumers may be interested in purchasing.
Information is deemed reliable but is not guaranteed.
Listings displaying the MARIS logo are courtesy of the participants of Mid America Regional Information Systems Internet Data Exchange. IDX information is provided exclusively for consumers' personal, non-commercial use and may not be used for any purpose other than to identify prospective properties consumers may be interested in purchasing.
Information is deemed reliable but is not guaranteed.
